Material composition verification
Spectrometry or handheld X-ray fluorescence analysis is selected where applicable to the material route and project requirements.
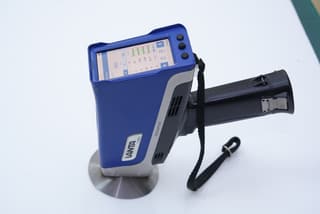
SPECTROLAB spectrometer and VCA handheld XRF spectrometer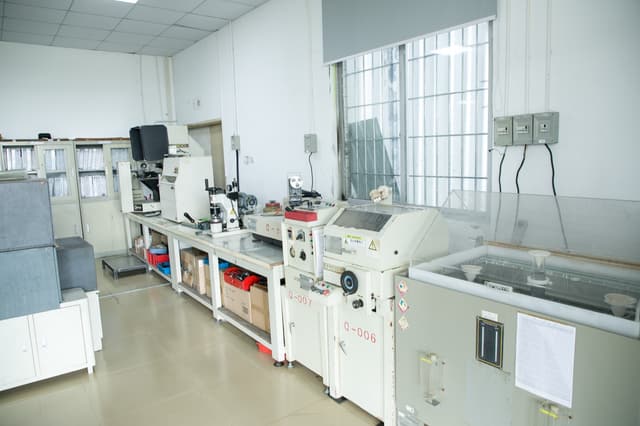
Material-composition, dimensional, hardness, metallographic and image-measurement inspections support prototype validation, final inspection and batch consistency.
The inspection scope is defined from the drawing, material route, manufacturing process and agreed acceptance requirements.
Spectrometry or handheld X-ray fluorescence analysis is selected where applicable to the material route and project requirements.
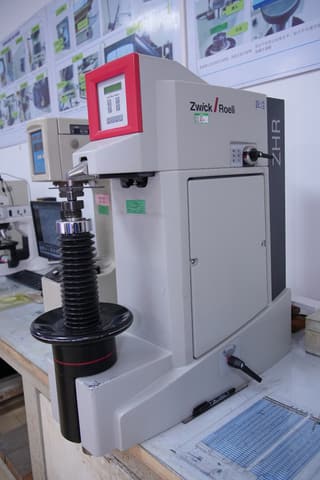
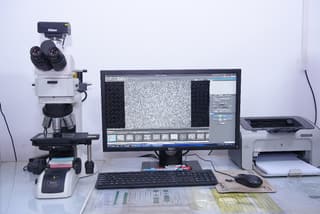
SPECTROLAB spectrometer and VCA handheld XRF spectrometerVickers hardness, Rockwell hardness or metallographic inspection is applied according to the material, heat-treatment route and controlled requirements.
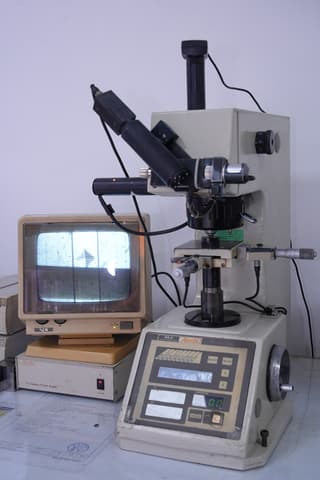
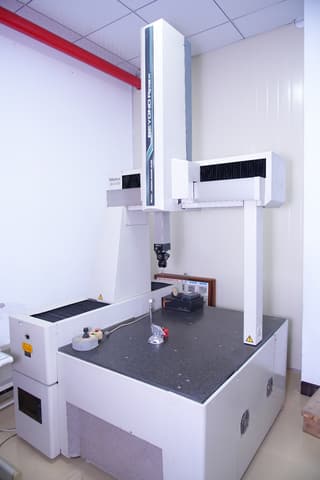
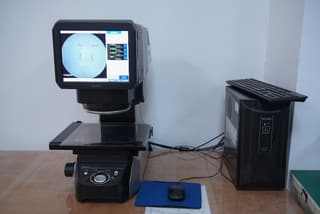
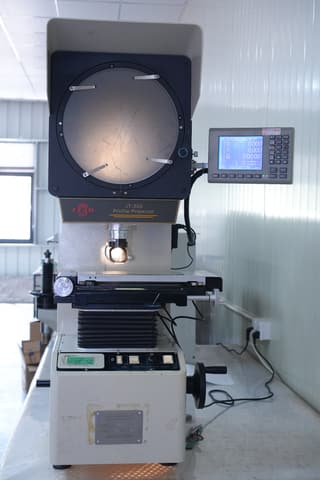
Mitutoyo MVK-H100, ZHR-8150LK and NIKON metallographic microscopeCoordinate, image or profile-projection measurement is selected for mounting interfaces, hole patterns, profiles and other controlled dimensions.
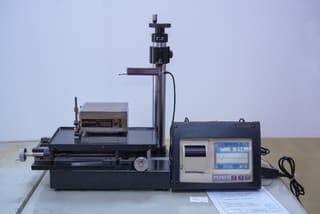
Mitutoyo BEYOND APEX 707, KEYENCE IM-7000 and JT-300Surface roughness or coating thickness is checked where required by the drawing, process route or acceptance criteria.
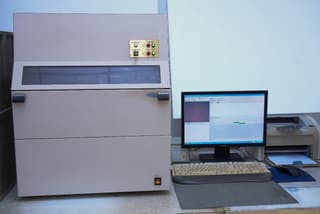
Mitutoyo SJ-310 surface roughness tester and EX-3000 XRF coating thickness gauge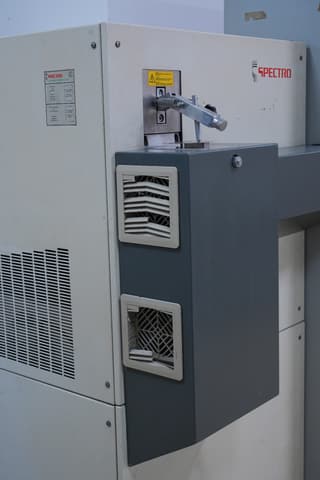
The process sequence and inspection plan follow the blade family, material and acceptance requirements.
Drawings, physical samples or documented machine applications.
Material, blade geometry and manufacturing sequence.
Inspection against the approved drawing and acceptance criteria.
Sample approval followed by series production and batch release.