Material composition verification
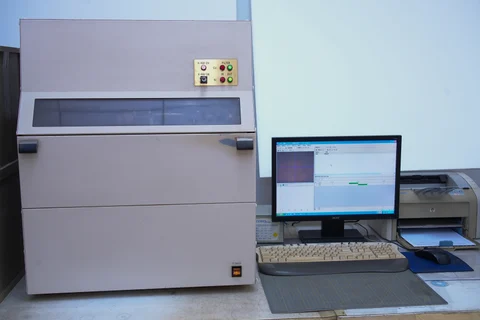
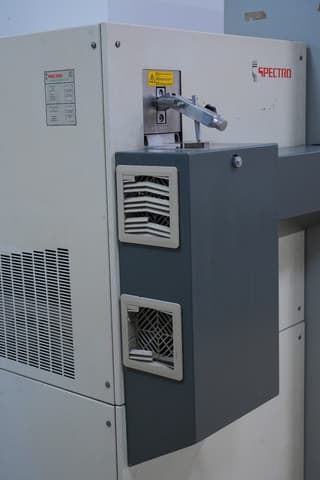
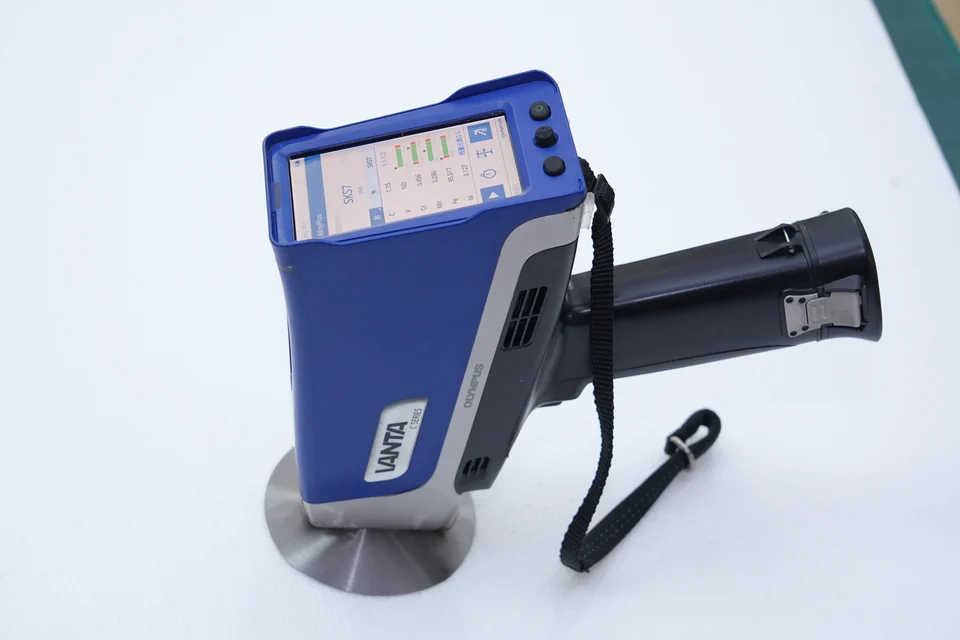
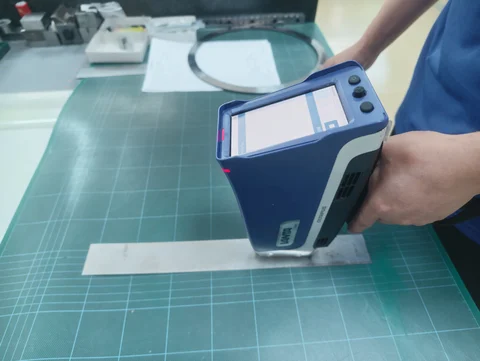
Spectrometry or handheld X-ray fluorescence analysis is selected where applicable to the material route and project requirements.
SPECTROLAB spectrometer and VCA handheld XRF spectrometer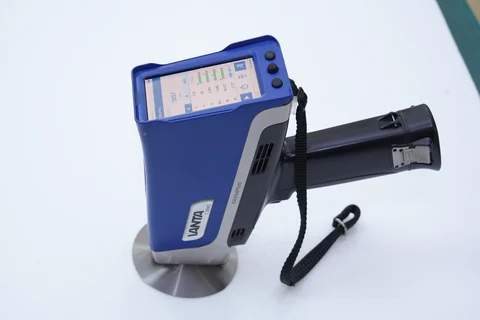

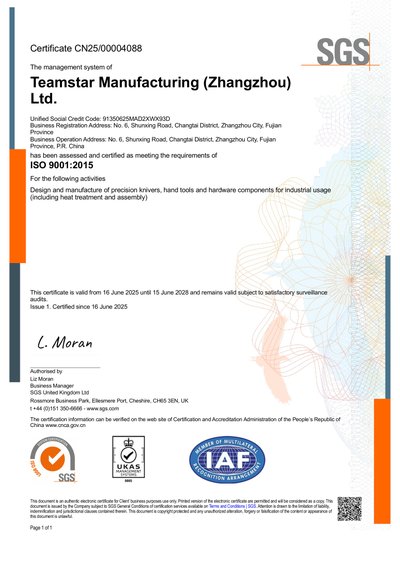
Teamstar Manufacturing (Zhangzhou) Ltd. is certified for the design and manufacture of precision knives, hand tools and hardware components for industrial use, including heat treatment and assembly.
Key quality control processes are shown below.
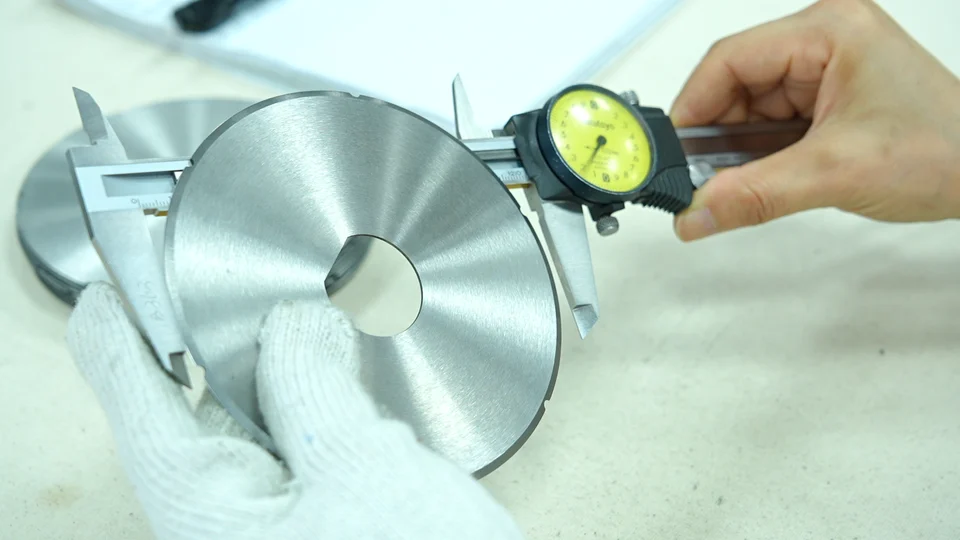
Confirmed drawings or sample records, material requirements and acceptance items are retained. Raw-material batches, heat-treatment batches, production work orders, inspection records and reports can be traced together; these records are normally retained for 10 years and checked for repeat orders.
Perform in-process inspection against the confirmed process. Changes to the drawing, material, heat treatment or key process are confirmed with the customer before implementation.
Verify the agreed material, dimensions, mounting interfaces and cutting-edge requirements. For new custom projects, sample approval can be recorded by signed sample, inspection report, approved drawing or email, as agreed with the customer.
Release each batch against the acceptance criteria, retain the inspection records and provide an inspection report with the shipment.
Key inspection items are shown below.
Spectrometry or handheld X-ray fluorescence analysis is selected where applicable to the material route and project requirements.
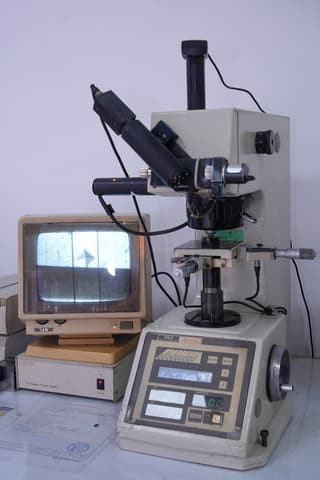
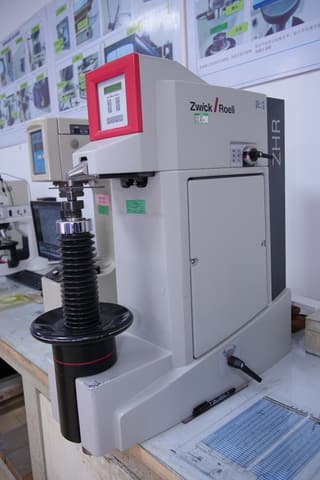
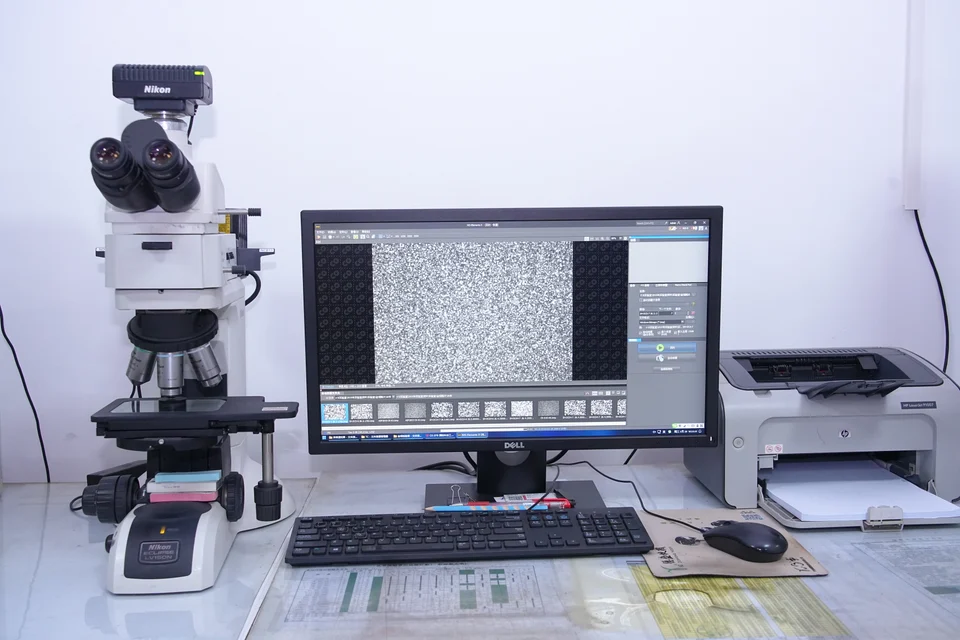
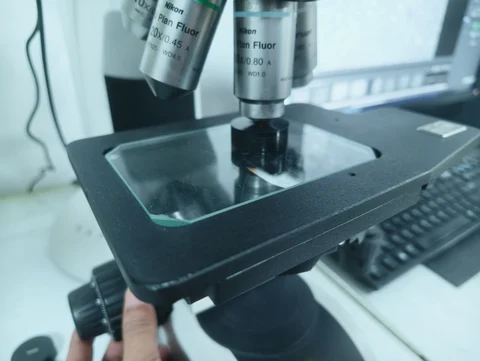
SPECTROLAB spectrometer and VCA handheld XRF spectrometerVickers hardness, Rockwell hardness or metallographic inspection is applied according to the material, heat-treatment route and controlled requirements.
Mitutoyo MVK-H100, ZHR-8150LK and NIKON metallographic microscope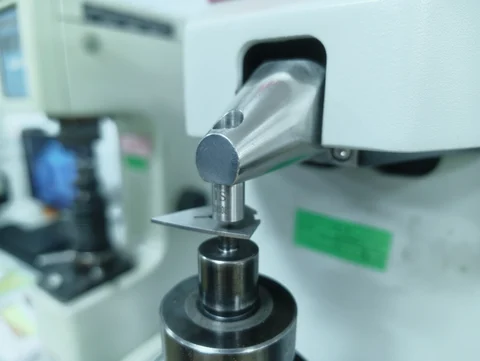
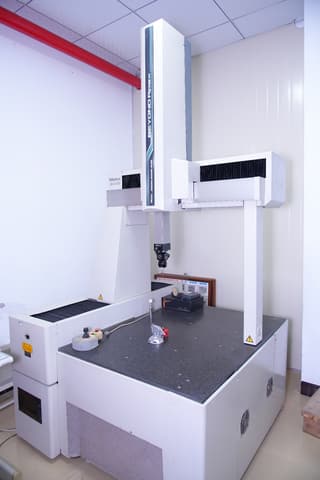
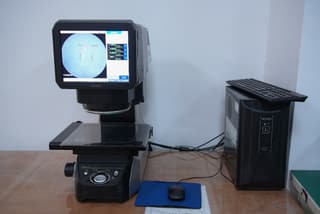
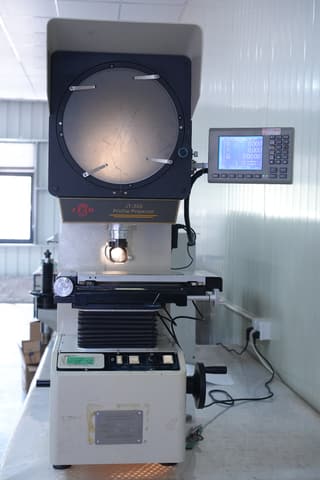
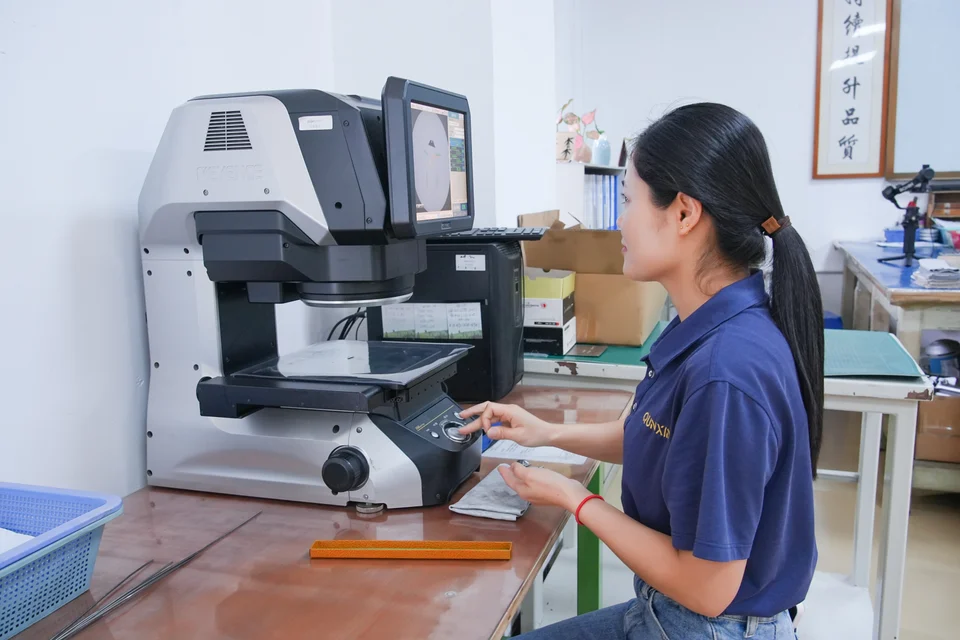
Coordinate, image or profile-projection measurement is selected for mounting interfaces, hole patterns, profiles and other controlled dimensions.
Mitutoyo BEYOND APEX 707, KEYENCE IM-7000 and JT-300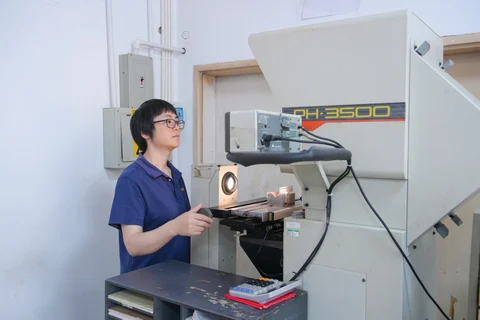
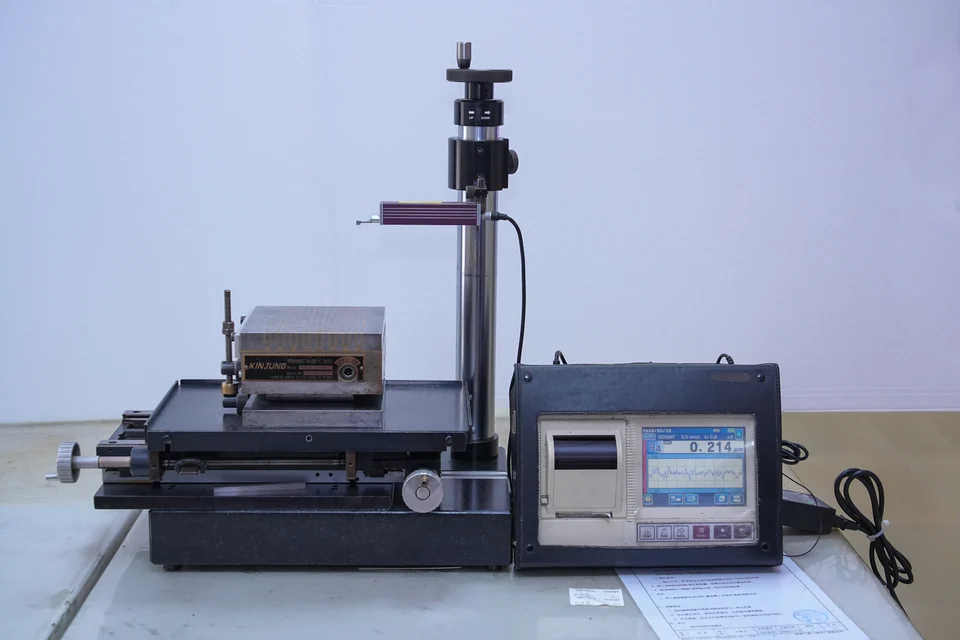
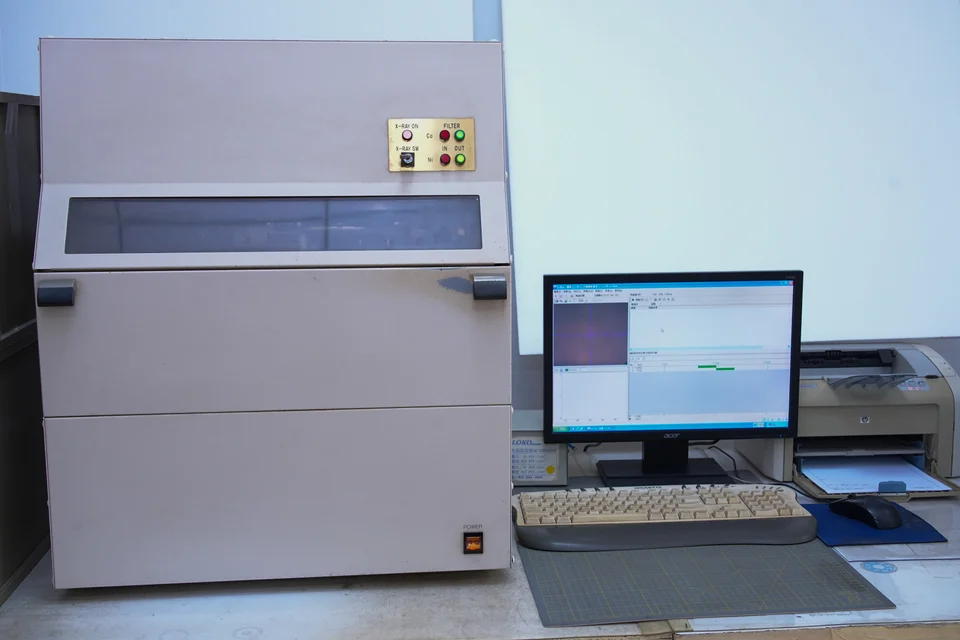
Surface roughness or coating thickness is checked where required by the drawing, process route or acceptance criteria.
Mitutoyo SJ-310 surface roughness tester and EX-3000 XRF coating thickness gauge